 Available

- Size
- 348 sq m / 3,750 sq ft
- Current format



- 46 workstations
The space
A landmark riverfront headquarters.
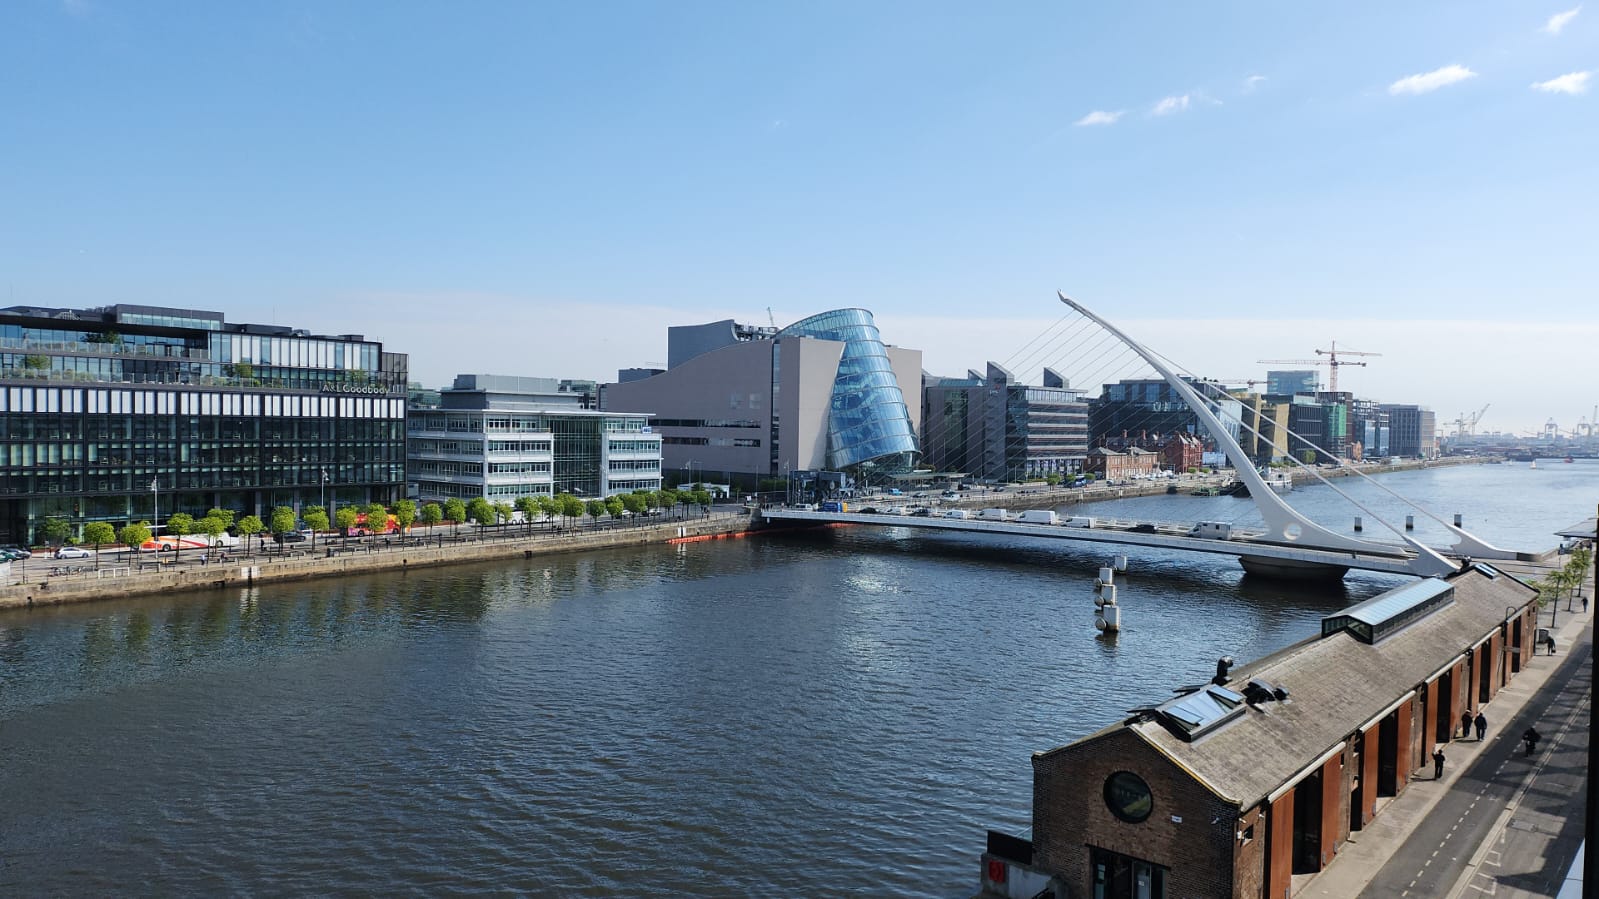
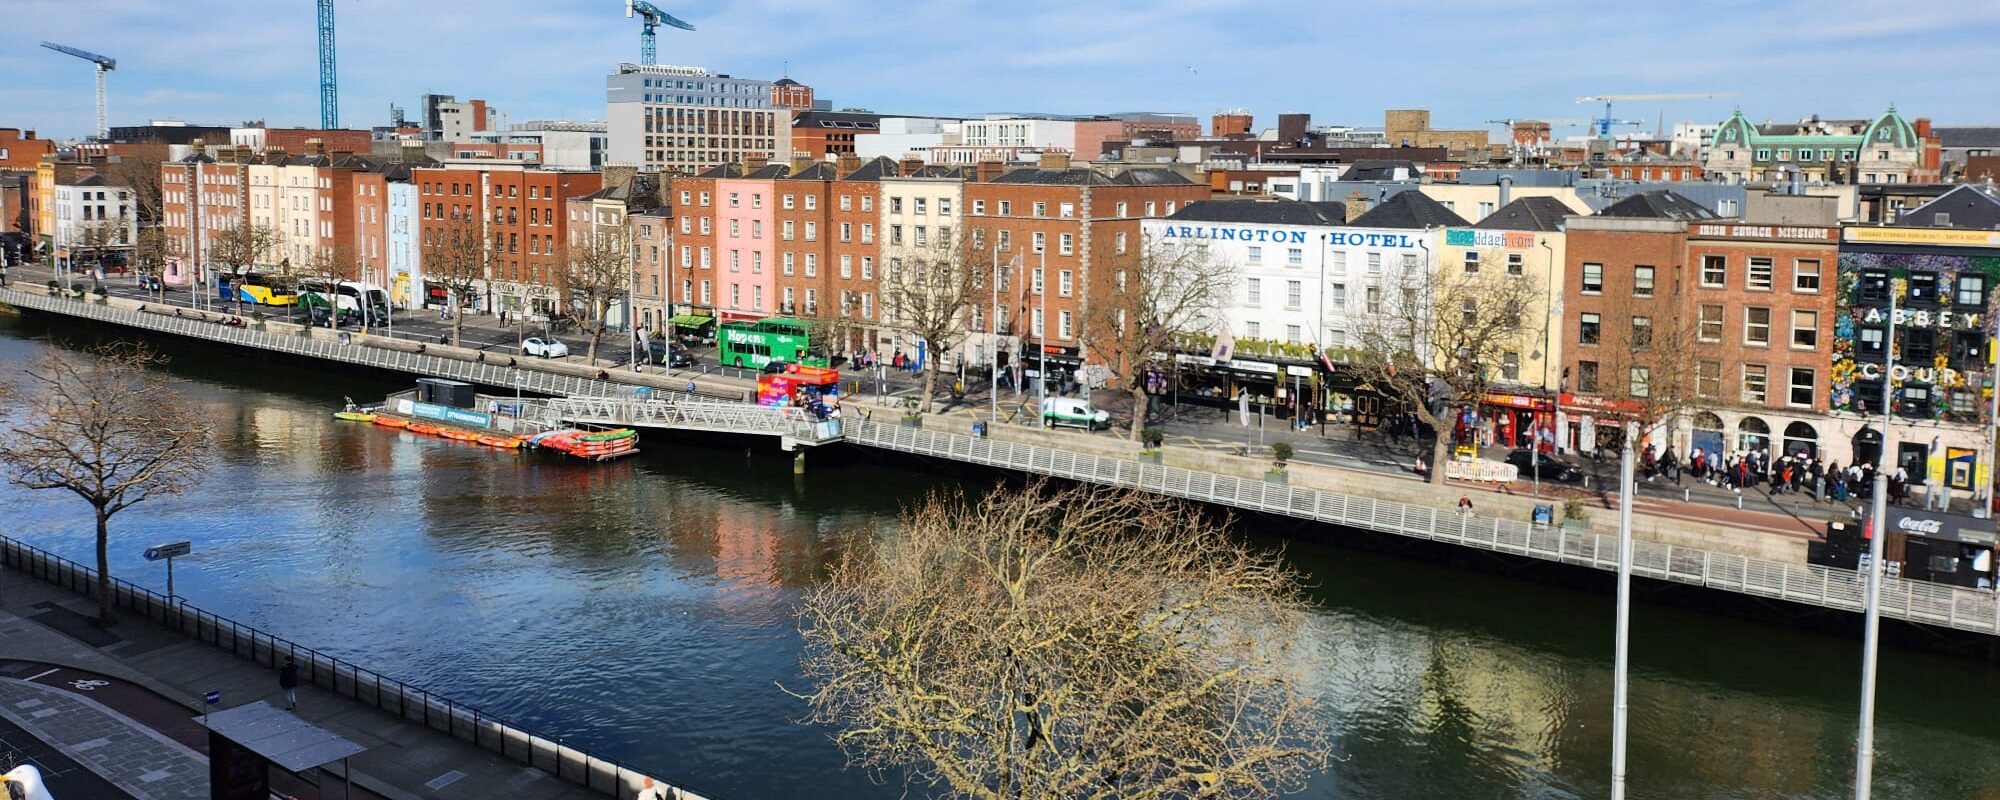
Positioned at the top of Aston House, the Penthouse is a distinctive private headquarters with extensive glazing and a 12 metre balcony overlooking the river.


The interior combines raised access flooring, zoned air conditioning, programmable lighting and ergonomic sit / stand workstations. A preserved heritage room has been adapted as a commanding boardroom with uninterrupted views.
The fully electric, WiredScore-certified building also offers a private gym, changing facilities, showers and secure bicycle and car parking, supported by a collection of original contemporary Irish art.
- Size
- 348 sq m / 3,750 sq ft
- Workstations
- 46 sit / stand
- Meeting rooms
- 5
- Breakout spaces

- 3
- Outdoor space
- Private 12 m balcony
- Outlook
- River views
Inside the space
Designed for the working day.
Your private space
An entire floor, exclusively yours.
A self-contained headquarters planned for focused work, private meetings and the moments between.
Fluid.Aston House19–21 Aston Quay · Dublin 2
The neighbourhood
At the centre of Dublin.
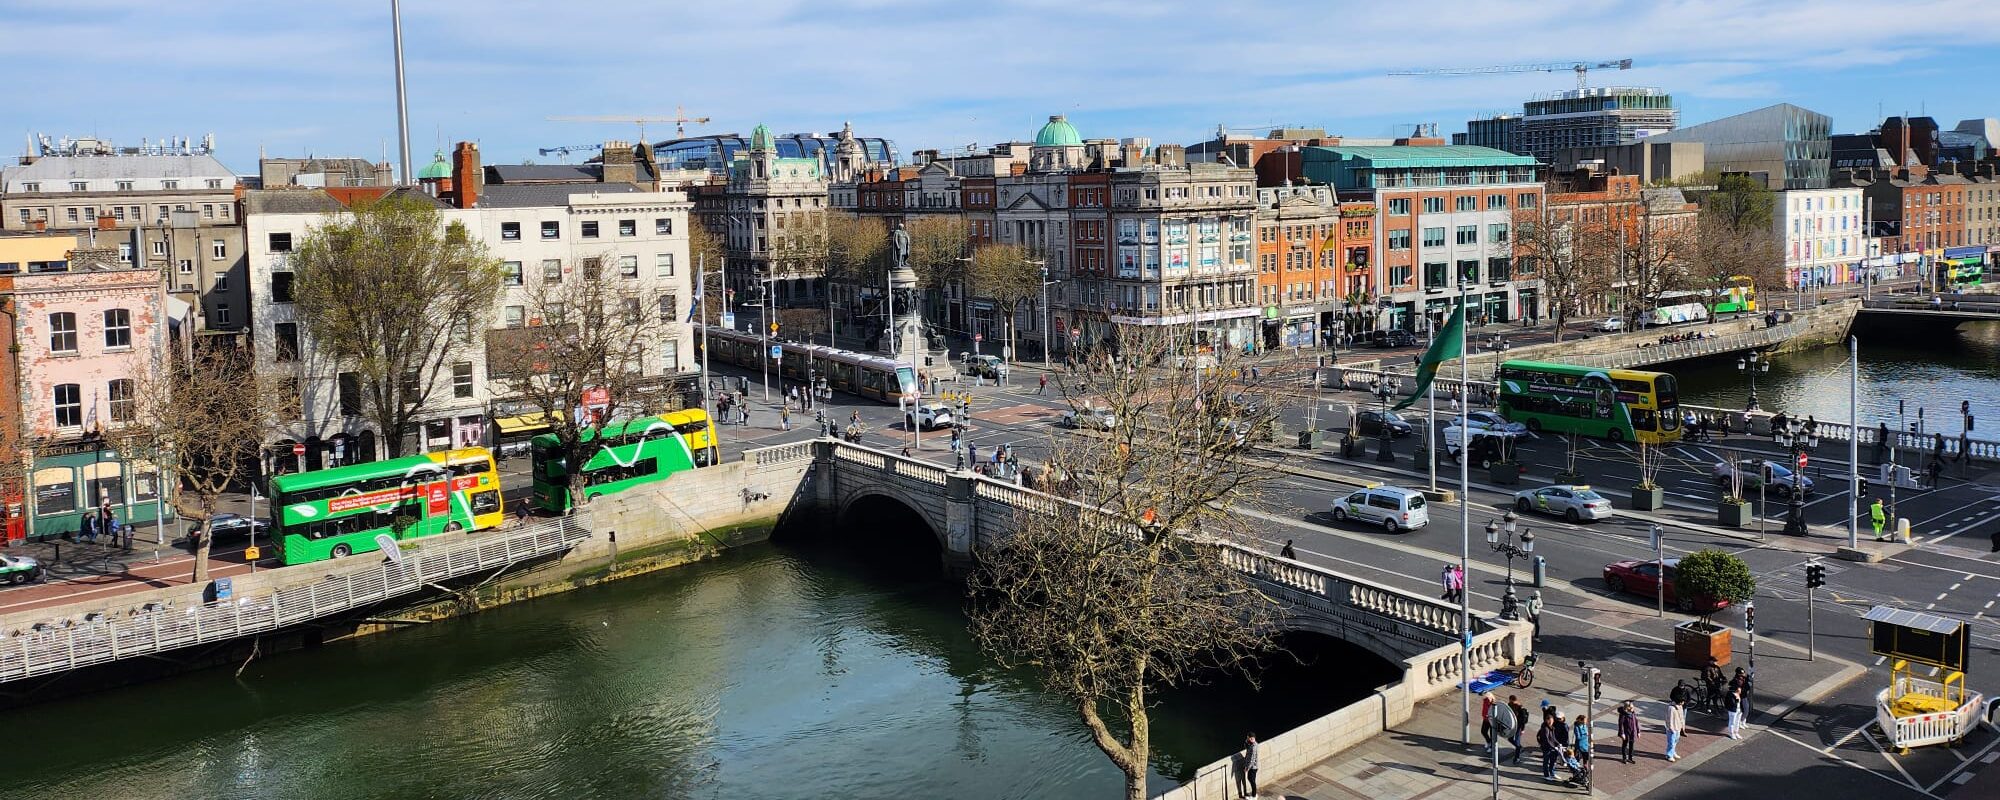
Aston House occupies a prominent riverfront position on Aston Quay, within easy reach of the city’s commercial, cultural and transport hubs.
- 01Immediate access to the city centre
- 02Luas, DART and multiple bus routes nearby
- 03Secure bicycle and car parking on site
- 04River Liffey on the doorstep
Continue exploring
Other spaces from Fluid.
Future availability
Register interest in Penthouse Level.
Register your interest and we will contact you about this space and relevant availability.