 Available

- Size
- 149 sq m / 1,600 sq ft
- Current format
- 16 workstations
The space
A landmark riverfront headquarters.


A private 16-person suite at Aston House, designed for a team that wants its own front door, kitchen and meeting space without taking a full conventional floor.




The proposed layout combines 16 ergonomic workstations with two private meeting rooms, a dedicated fitted kitchen and comfortable breakout space in one fully managed workplace.
The suite sits within Aston House’s restored riverfront setting, with access to the building’s gym, showers, changing facilities and secure bicycle and car parking.
- Workstations
- 16 sit / stand
- Meeting rooms
- 2 private rooms
- Kitchen
- Private fitted kitchen
- Breakout space
- Dedicated team lounge
- Format
- Self-contained suite
- Outlook
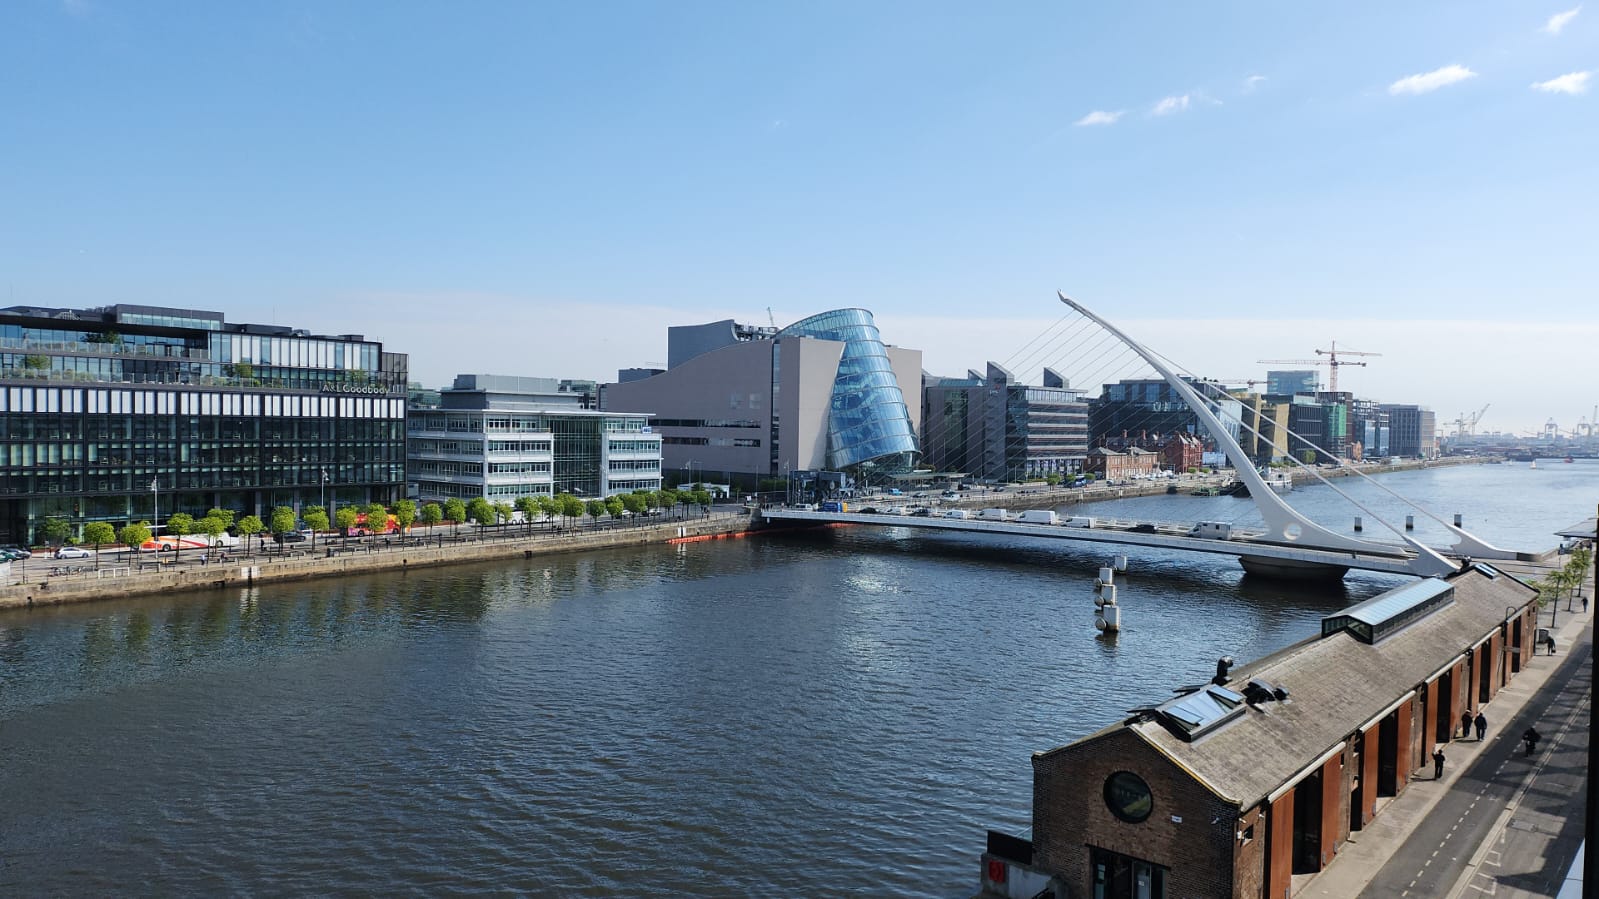
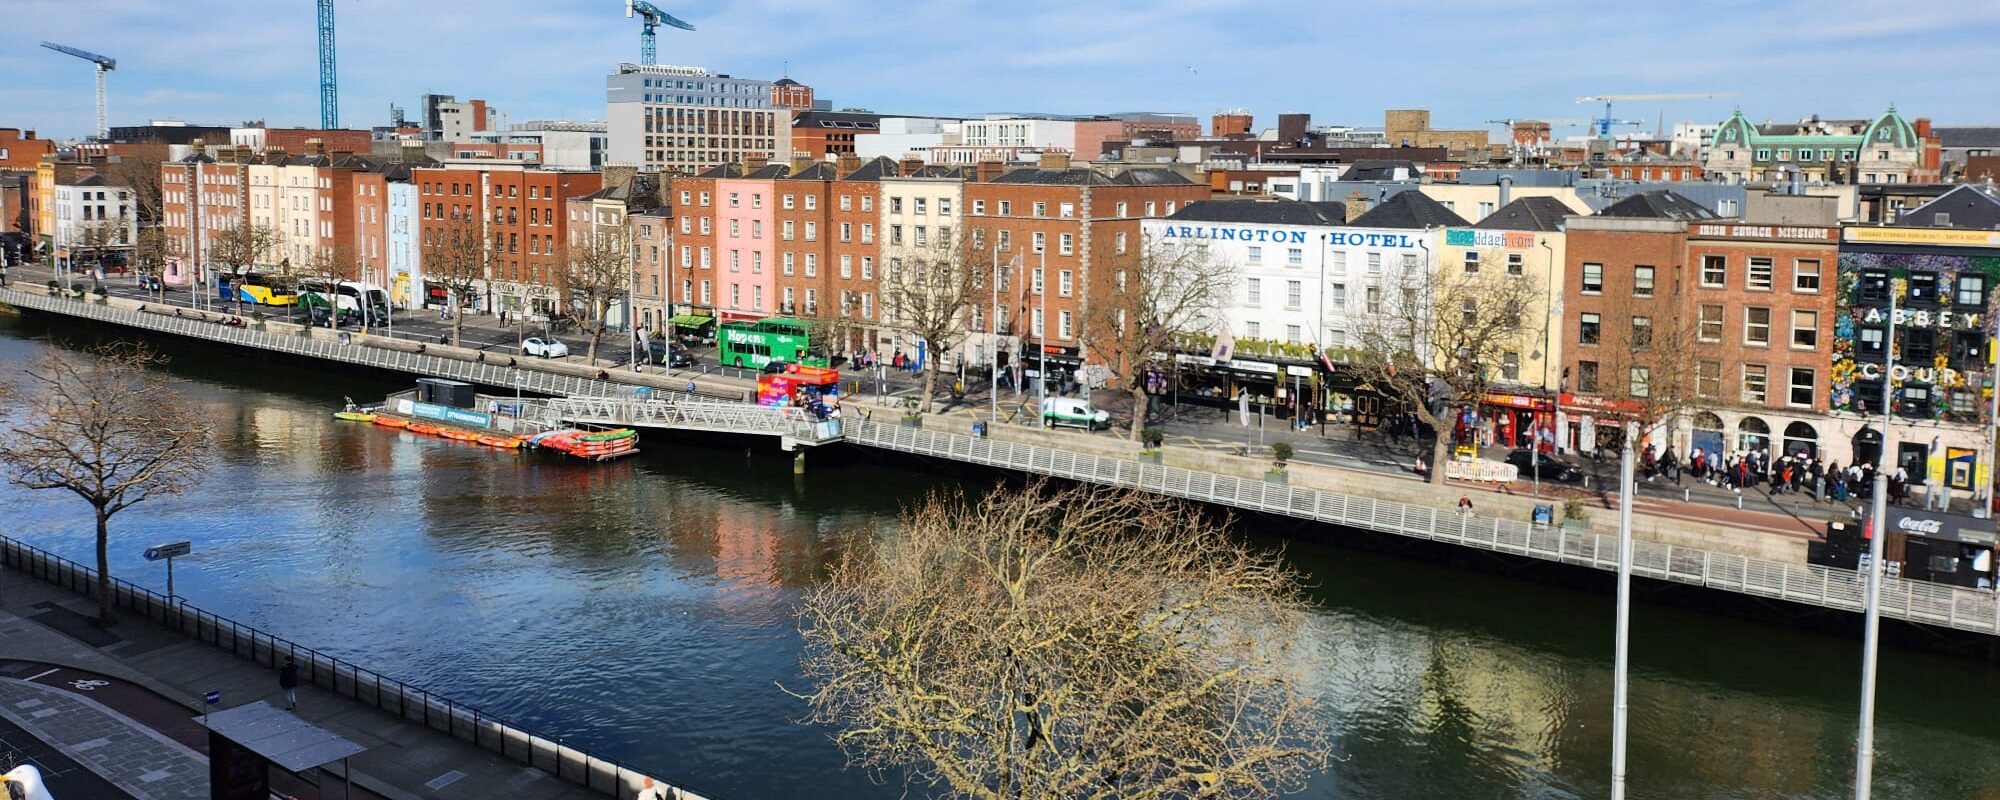
- Aston Quay
Inside the space
Designed for the working day.
Your private space
An entire floor, exclusively yours.
A self-contained headquarters planned for focused work, private meetings and the moments between.
Fluid.Aston House19–21 Aston Quay · Dublin 2
The neighbourhood
At the centre of Dublin.
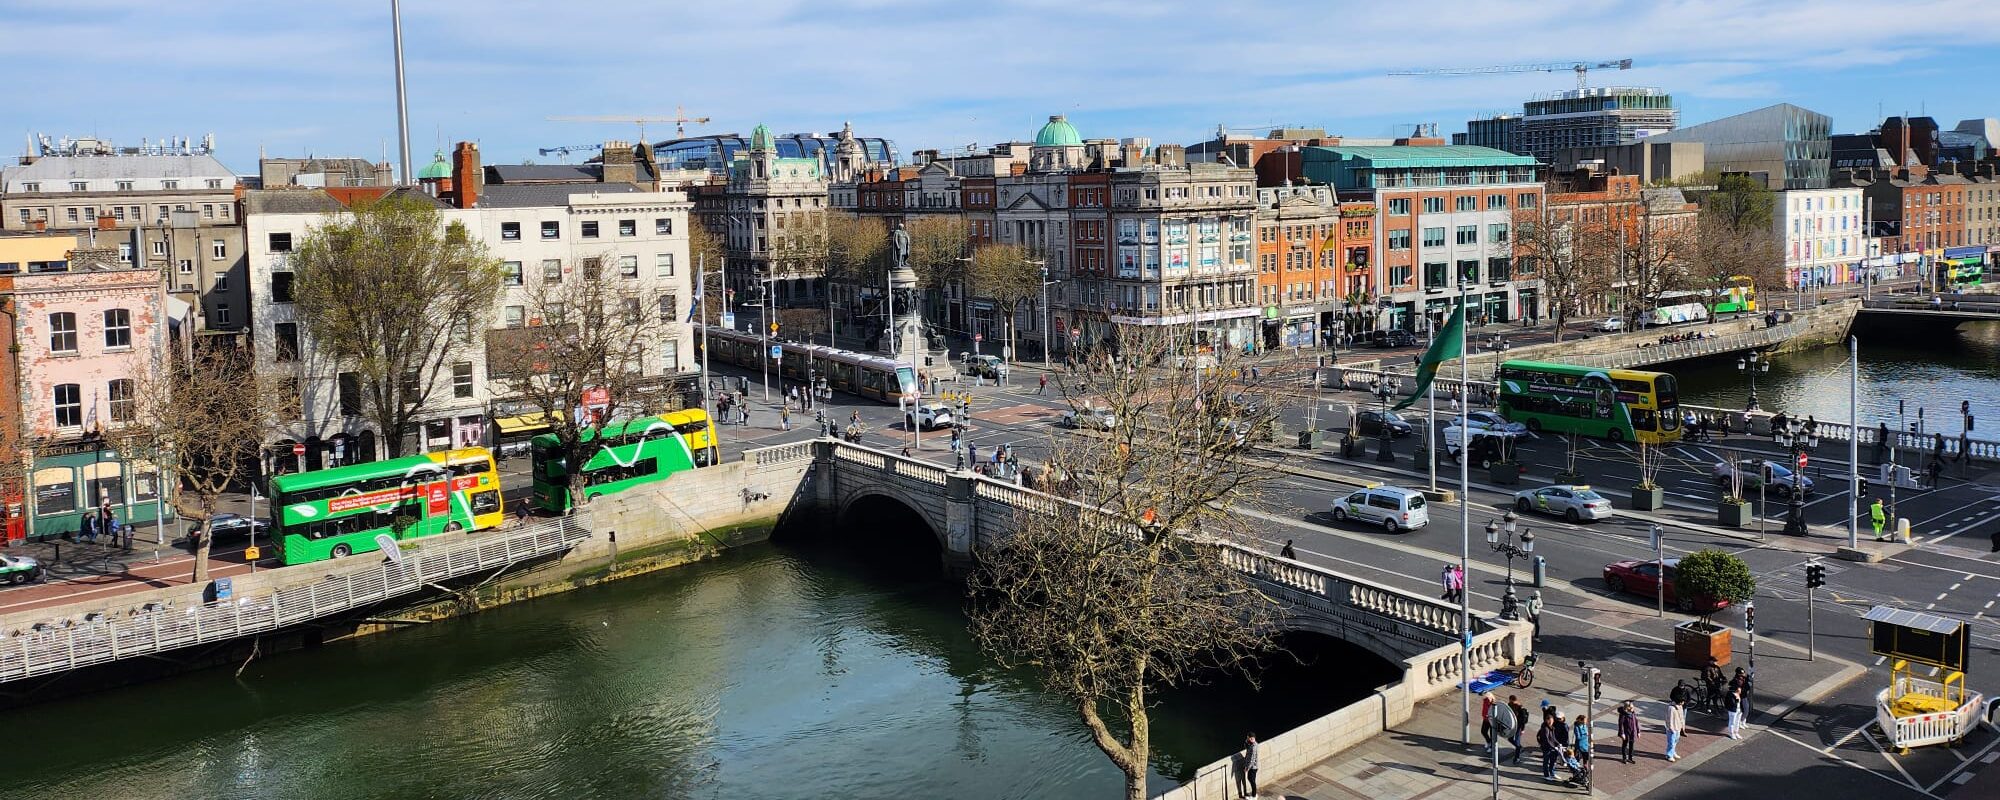
Aston House occupies a prominent riverfront position on Aston Quay, within easy reach of the city’s commercial, cultural and transport hubs.
- 01Immediate access to the city centre
- 02Luas, DART and multiple bus routes nearby
- 03Secure bicycle and car parking on site
- 04River Liffey on the doorstep
Continue exploring
Other spaces from Fluid.
Future availability
Register interest in Level Five.
Register your interest and we will contact you about this space and relevant availability.