 Available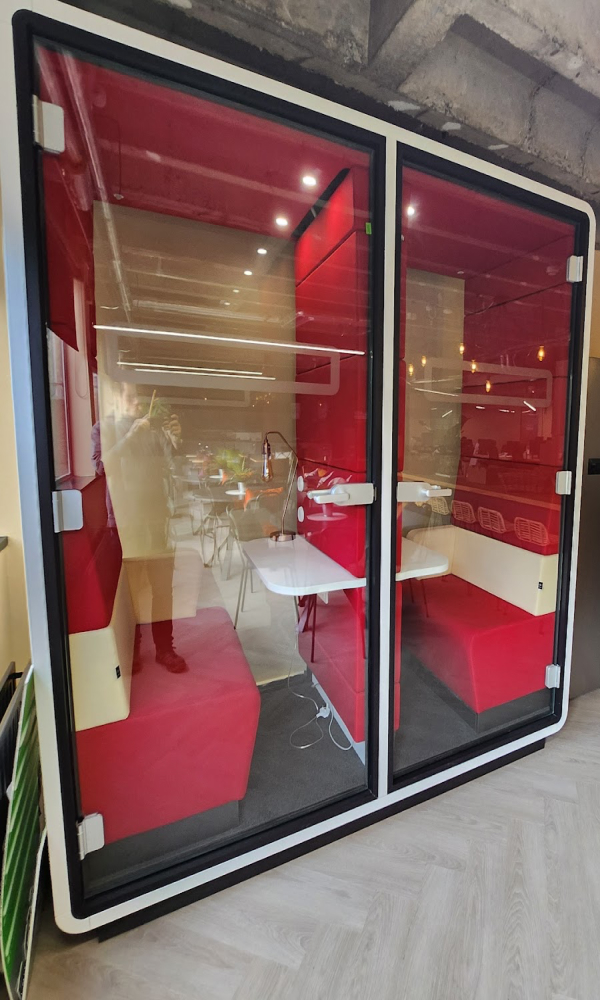

- Size
- 168 sq m / 1,810 sq ft
- Current format
- 17 workstations
The space
A central Dublin 2 headquarters, ready to adapt.
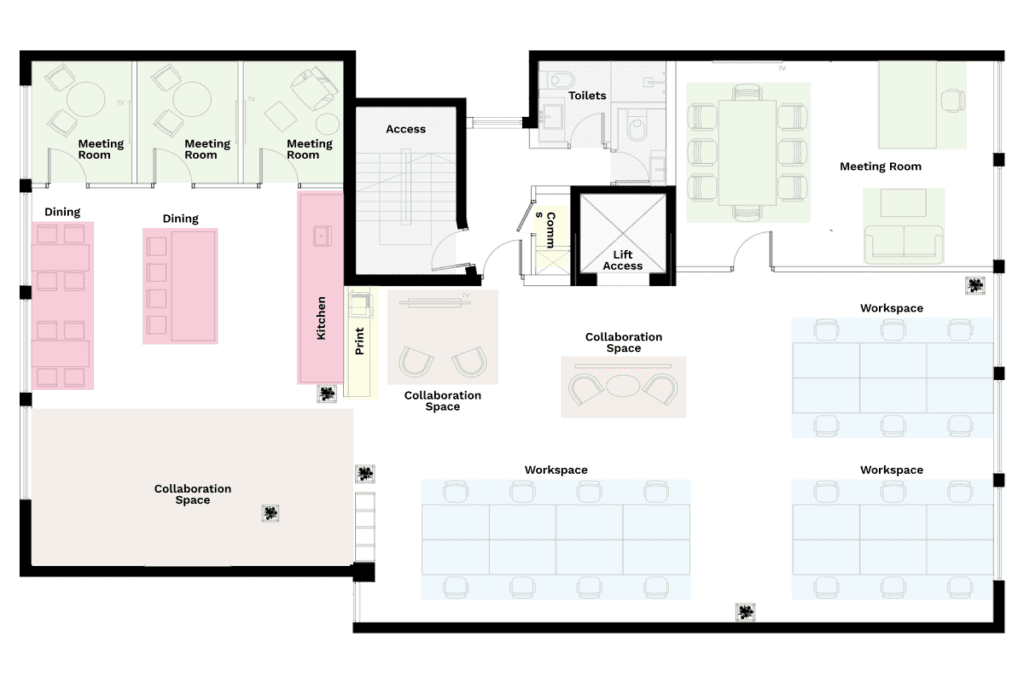


The Ground Level at D2HQ is an own-door team space configured for 17 workstations, with a meeting room, recording studio and double phone booth.
A large kitchen and all-hands area make the floor particularly suited to collaborative teams. Generous ceilings, programmable lighting and natural light provide a comfortable everyday working environment.
The wider building offers managed biophilic reception, shower facilities, secure bicycle and car parking and access to a private rooftop terrace.
- Size
- 168 sq m / 1,810 sq ft
- Workstations
- 17 sit / stand
- Meeting rooms
- 1
- Specialist space
- Recording studio
- Focus space
- Double phone booth
- Team space
- All-hands area
Inside the space
Designed for the working day.
Your private space
An entire floor, exclusively yours.
A self-contained headquarters planned for focused work, private meetings and the moments between.
Fluid.D2HQ9–10 Fenian Street · Dublin 2
The neighbourhood
A central Dublin 2 headquarters.
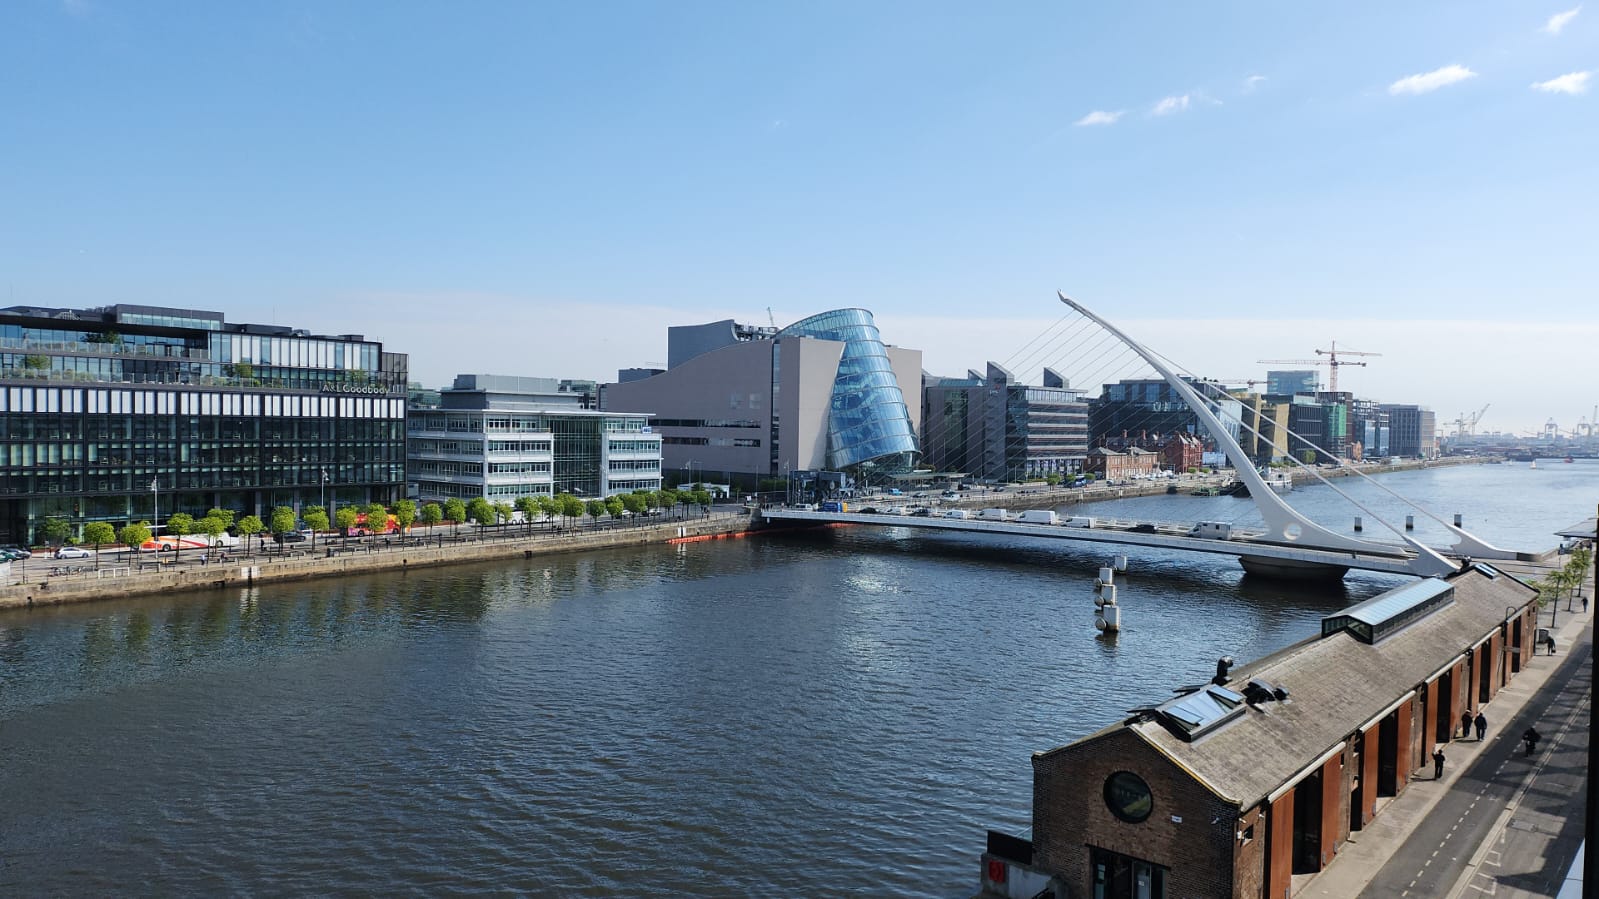
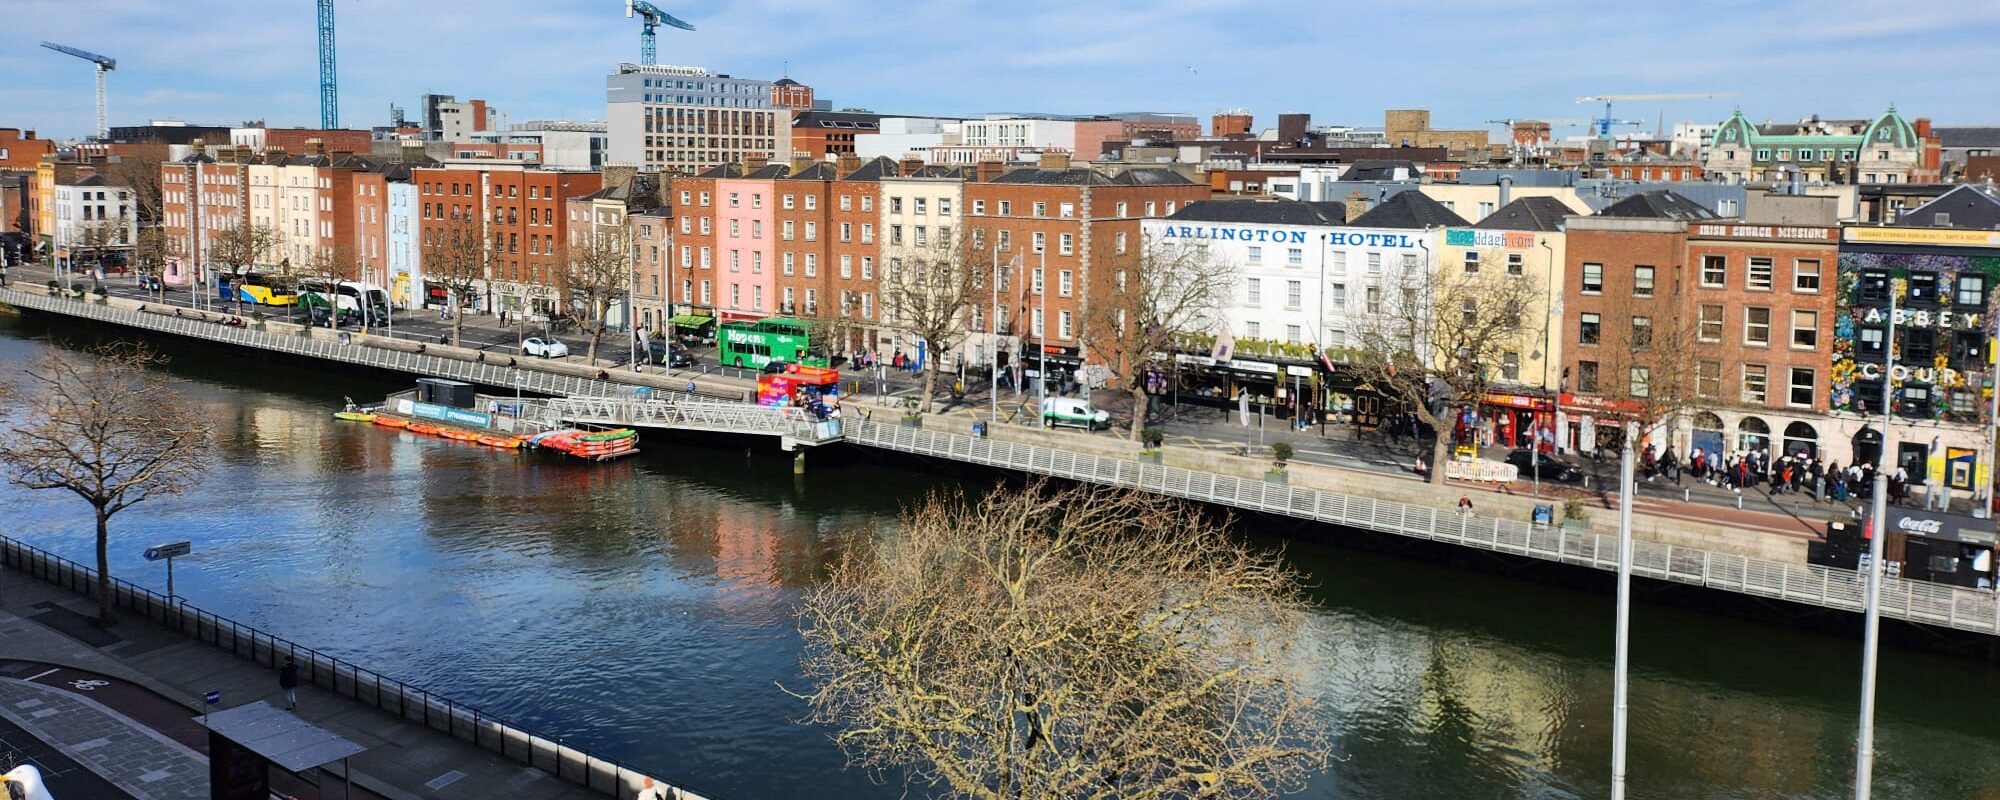
D2HQ is positioned on Fenian Street in Dublin’s core business district, close to Merrion Square, Grand Canal Dock and the city’s principal rail and bus connections.
- 01DART and rail connections nearby
- 02Multiple city bus routes within walking distance
- 03Secure bicycle and car parking on site
- 04Private rooftop terrace for occupiers
Continue exploring
Other spaces from Fluid.
Future availability
Register interest in Ground Level.
Register your interest and we will contact you about this space and relevant availability.